



Alyssa Nealon, NVelop Photography
Alyssa Nealon, NVelop Photography
Alyssa Nealon, NVelop Photography
Alyssa Nealon, NVelop Photography
Alyssa Nealon, NVelop Photography
Alyssa Nealon, NVelop Photography
Alyssa Nealon, NVelop Photography
Alyssa Nealon, NVelop Photography
Alyssa Nealon, NVelop Photography
Alyssa Nealon, NVelop Photography
Alyssa Nealon, NVelop Photography
Alyssa Nealon, NVelop Photography
Alyssa Nealon, NVelop Photography

Mimosa’s
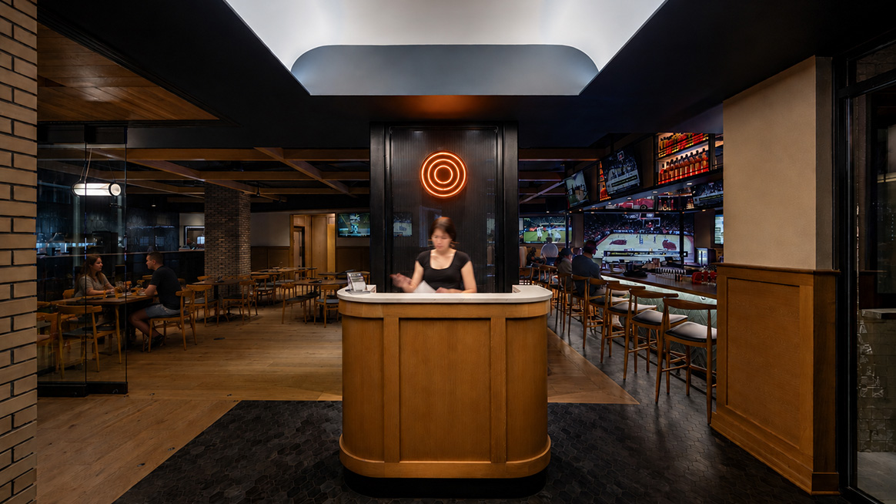
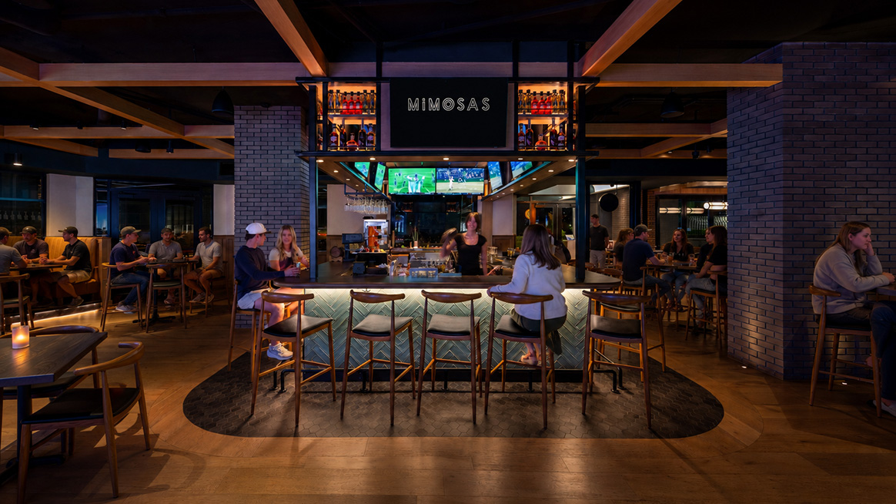
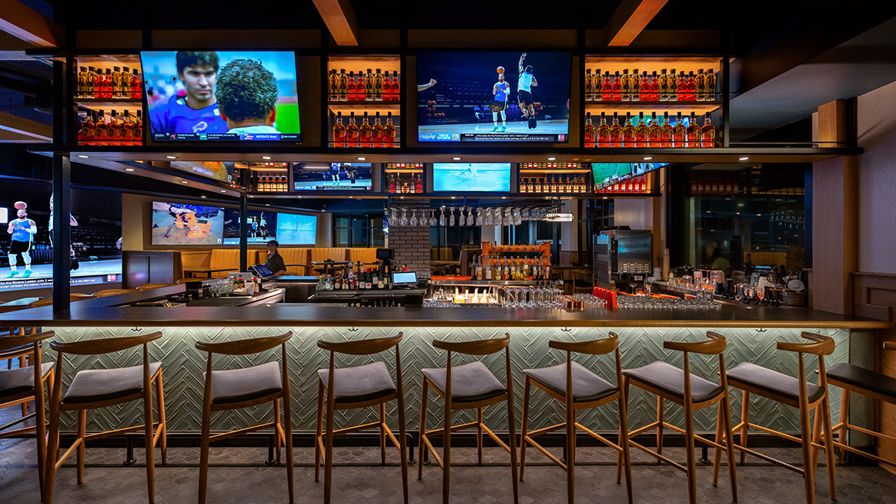
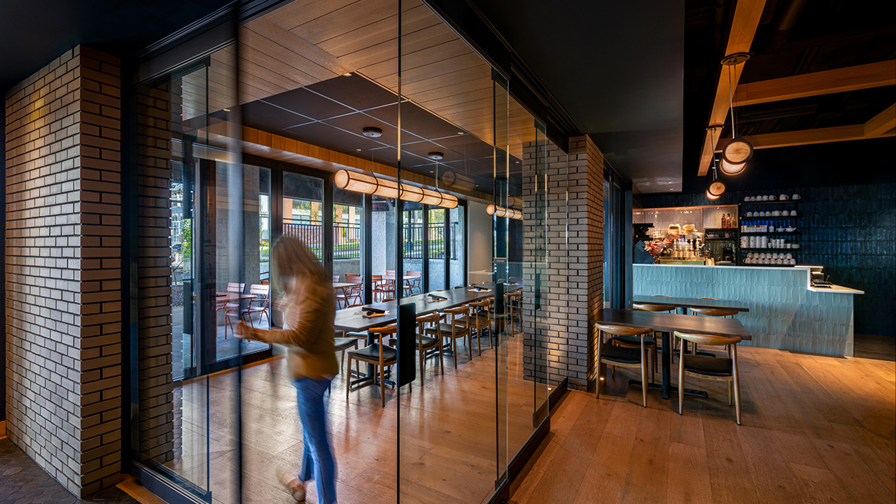
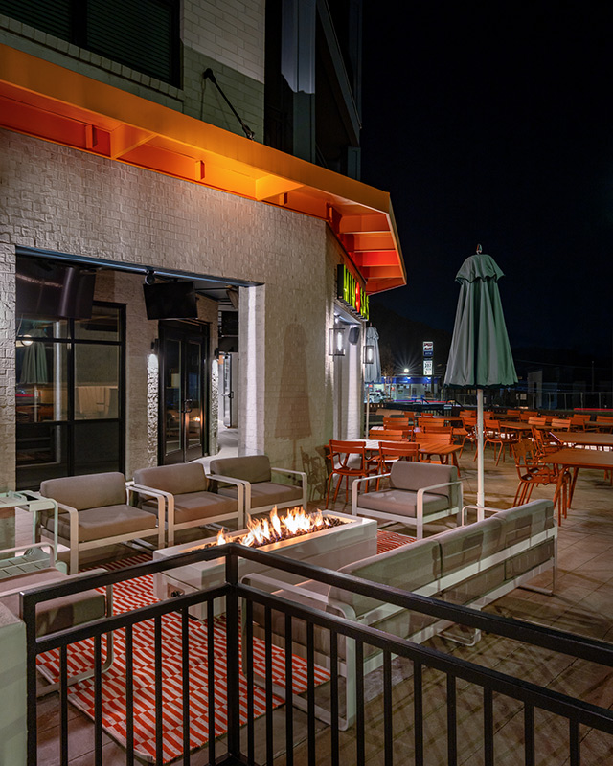
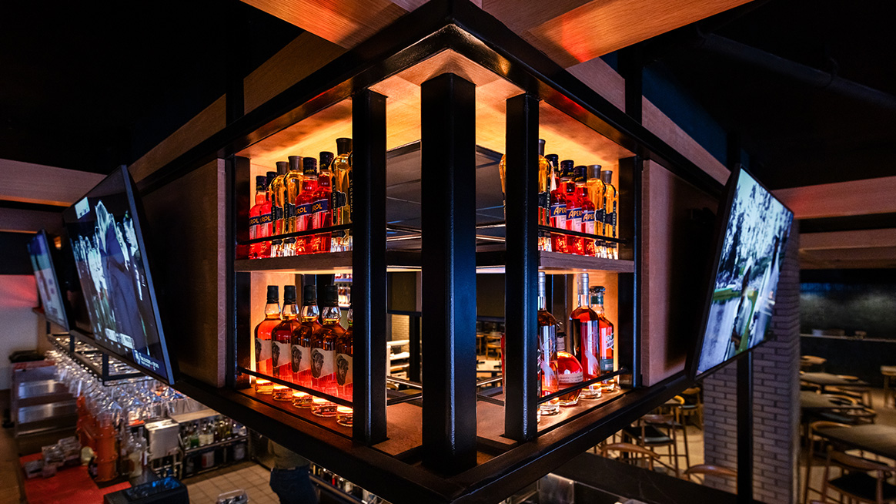
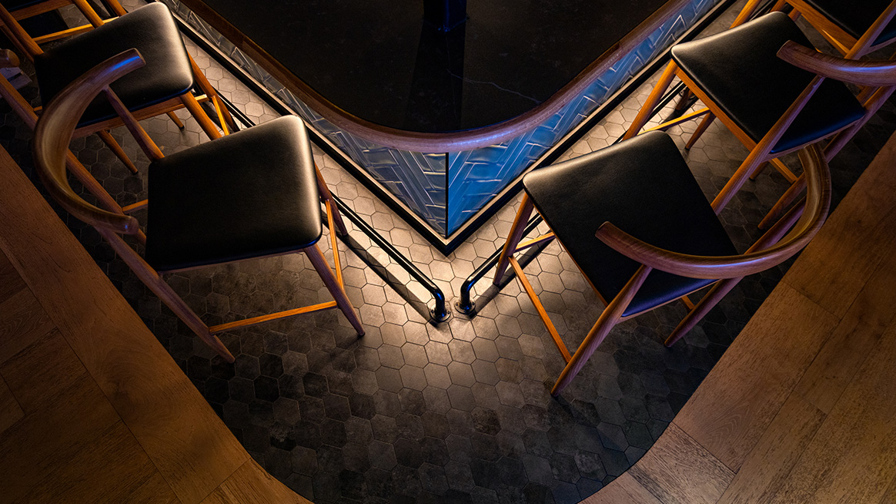
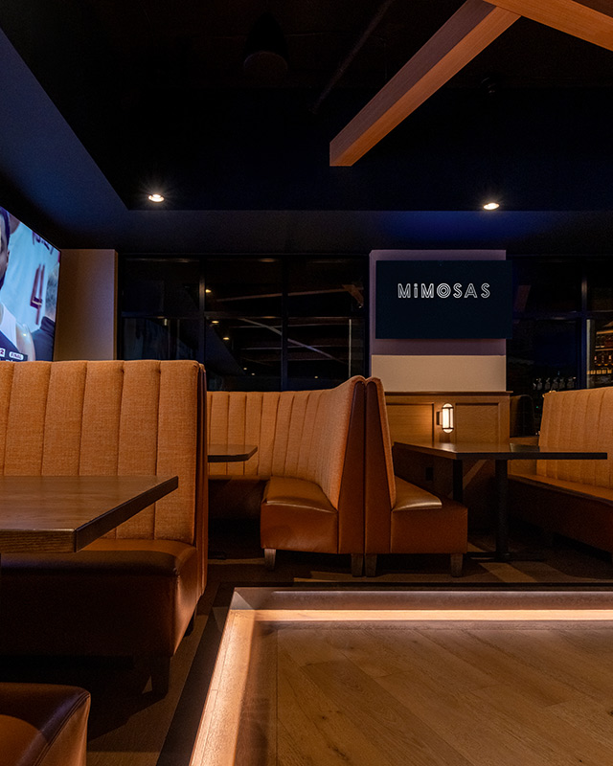
Located on the lower level of The Davy in South Knoxville, Mimosa’s brings together two experiences not often found in the same place: an elevated breakfast and brunch destination and a lively sports bar designed for game day. The restaurant was created within the fixed footprint of the newly completed apartment building, requiring careful planning around existing structural and building systems. Close coordination among the architectural, engineering, kitchen, and construction teams allowed a full commercial kitchen, central bar, varied dining areas, outdoor patios, and support spaces to fit efficiently within the available space. The interiors were intentionally designed to feel moody and intimate while maintaining a comfortable, upscale atmosphere. Warm wood, layered lighting, richly colored tile, and tailored details give the restaurant a refined character, while a four-sided bar surrounded by televisions creates an energetic social hub. A large operable window allows the bar to serve the adjoining outdoor patio directly, strengthening the connection between the indoor and outdoor gathering spaces. Nearby, a centrally located stage backed by a wall of televisions supports live music, entertainment, and an immersive game-day experience. A private dining area features operable sliding glass panels that allow it to function as an intimate setting for private gatherings or open fully to the main dining room. A second set of operable sliding doors connects the space directly to one of the restaurant’s outdoor patios, further extending its flexibility. A larger outdoor patio offers a mix of lounge and dining seating, firepits, televisions, and space for games, creating a casual gathering place that can accommodate everything from weekend brunch to football Saturdays. The result is a restaurant that shifts easily between relaxed dining and a spirited game-day atmosphere – welcoming University of Tennessee students and fans and the broader Knoxville community. <em>Furniture provided by Lauderdale Design Group.</em>
Mimosa’s
Knoxville, Tennessee
Located on the lower level of The Davy in South Knoxville, Mimosa’s brings together two experiences not often found in the same place: an elevated breakfast and brunch destination and a lively sports bar designed for game day.
The restaurant was created within the fixed footprint of the newly completed apartment building, requiring careful planning around existing structural and building systems. Close coordination among the architectural, engineering, kitchen, and construction teams allowed a full commercial kitchen, central bar, varied dining areas, outdoor patios, and support spaces to fit efficiently within the available space.
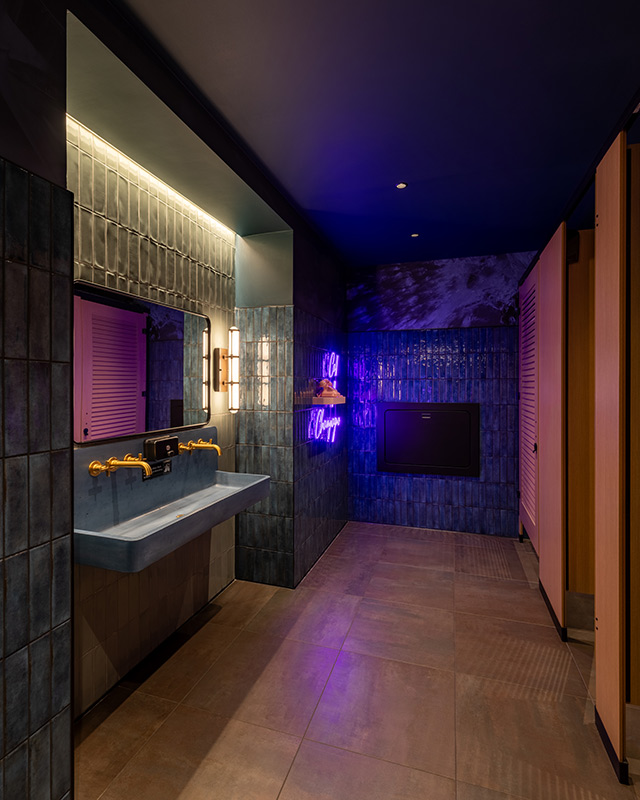
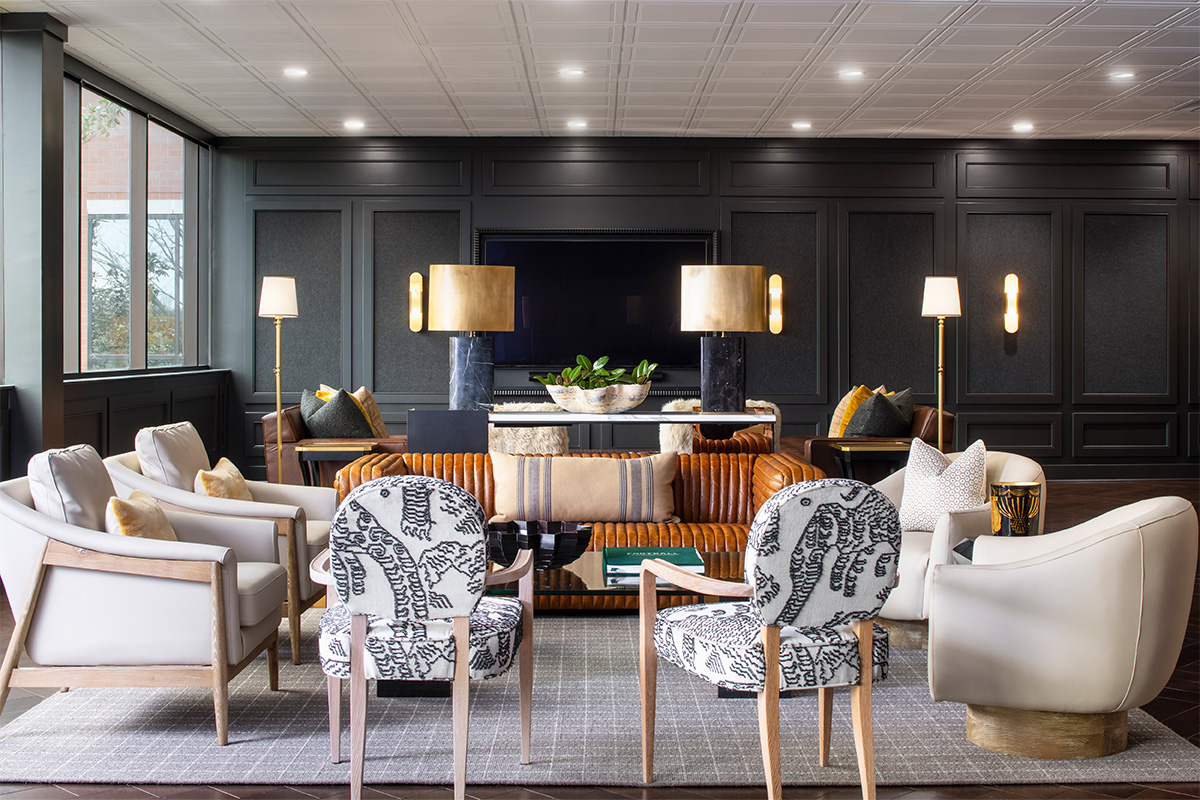
The interiors were intentionally designed to feel moody and intimate while maintaining a comfortable, upscale atmosphere. Warm wood, layered lighting, richly colored tile, and tailored details give the restaurant a refined character, while a four-sided bar surrounded by televisions creates an energetic social hub. A large operable window allows the bar to serve the adjoining outdoor patio directly, strengthening the connection between the indoor and outdoor gathering spaces. Nearby, a centrally located stage backed by a wall of televisions supports live music, entertainment, and an immersive game-day experience.
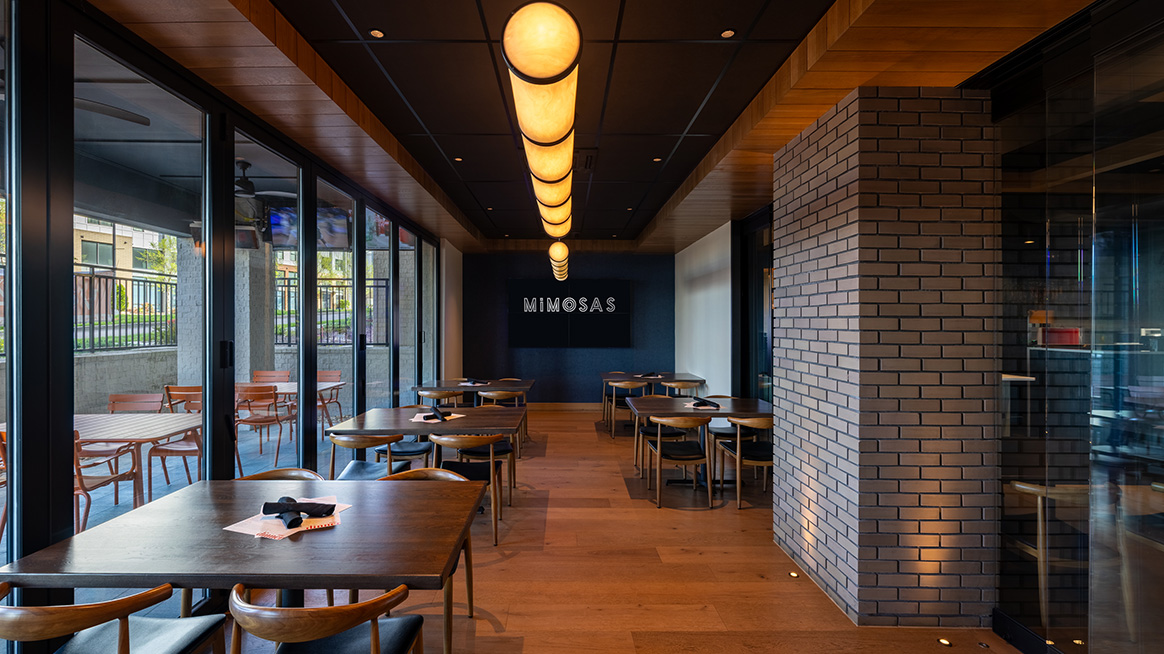
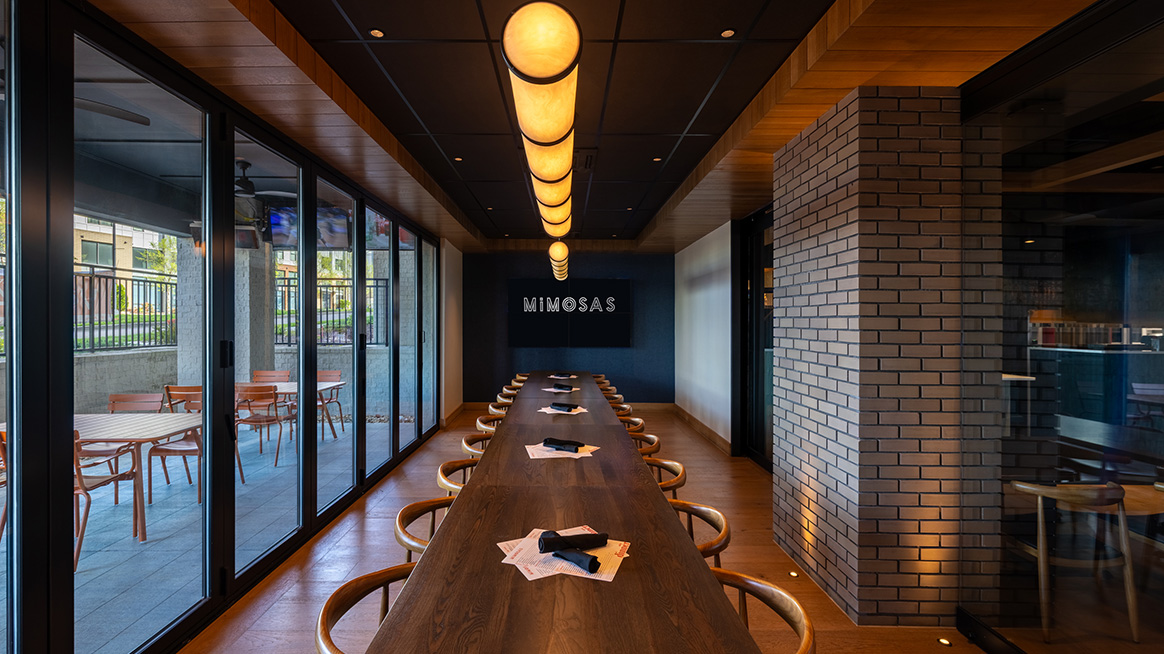
A private dining area features operable sliding glass panels that allow it to function as an intimate setting for private gatherings or open fully to the main dining room. A second set of operable sliding doors connects the space directly to one of the restaurant’s outdoor patios, further extending its flexibility.
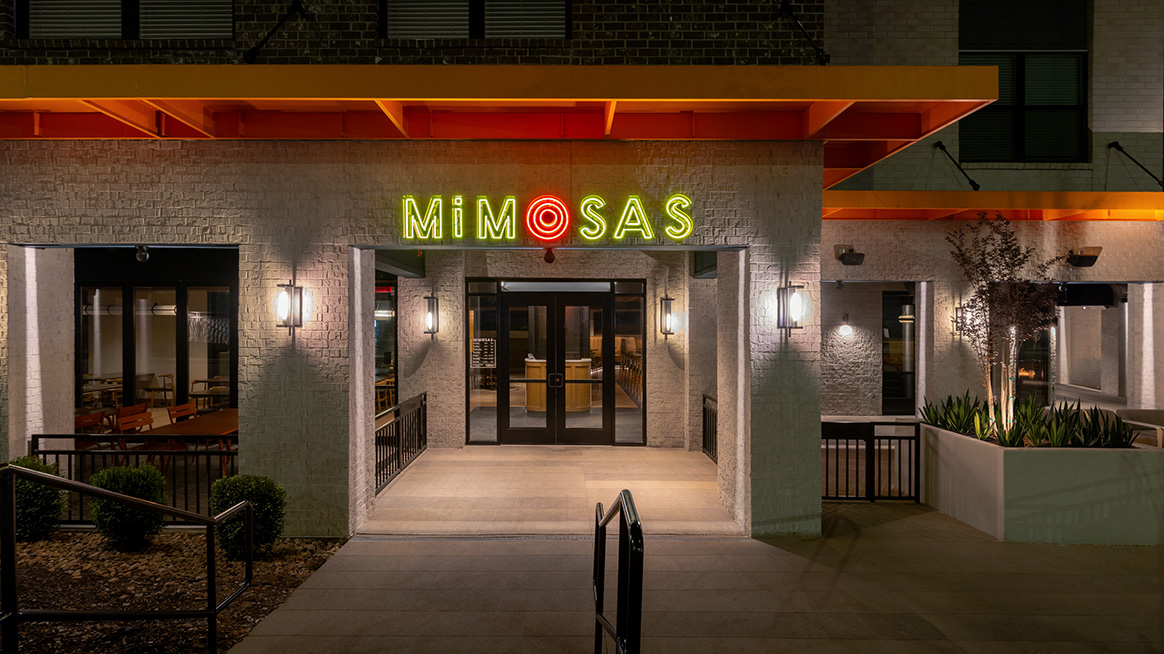
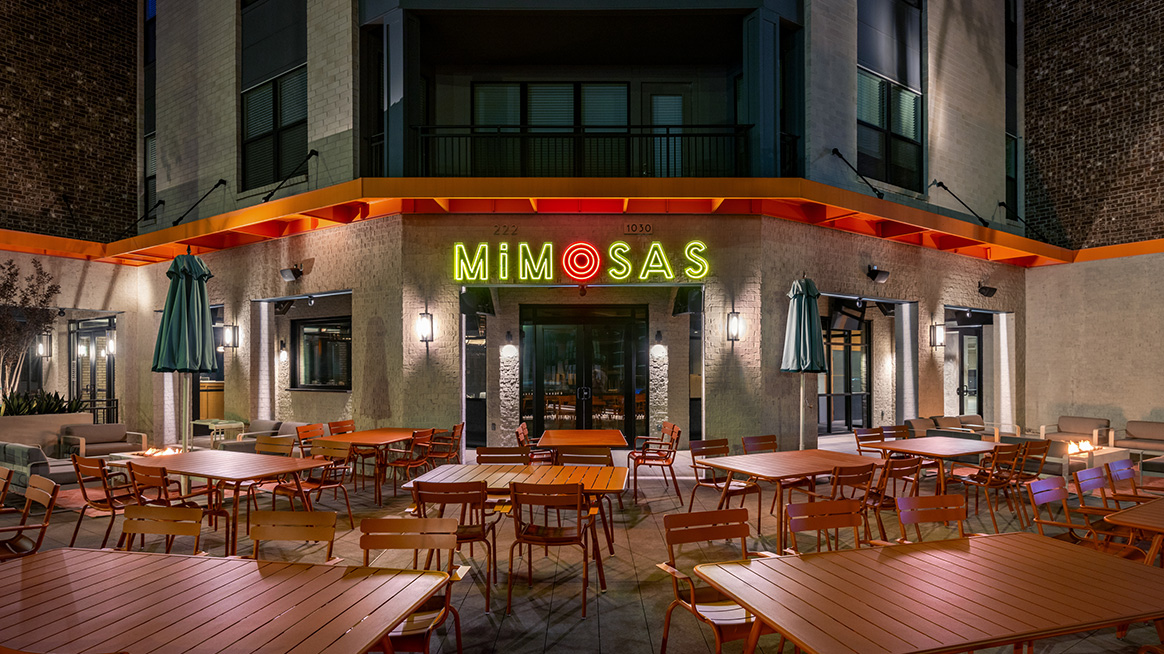

A larger outdoor patio offers a mix of lounge and dining seating, firepits, televisions, and space for games, creating a casual gathering place that can accommodate everything from weekend brunch to football Saturdays.
The result is a restaurant that shifts easily between relaxed dining and a spirited game-day atmosphere – welcoming University of Tennessee students and fans and the broader Knoxville community.
Furniture provided by Lauderdale Design Group.
Located on the lower level of The Davy in South Knoxville, Mimosa’s brings together two experiences not often found in the same place: an elevated breakfast and brunch destination and a lively sports bar designed for game day.
The restaurant was created within the fixed footprint of the newly completed apartment building, requiring careful planning around existing structural and building systems. Close coordination among the architectural, engineering, kitchen, and construction teams allowed a full commercial kitchen, central bar, varied dining areas, outdoor patios, and support spaces to fit efficiently within the available space.
The interiors were intentionally designed to feel moody and intimate while maintaining a comfortable, upscale atmosphere. Warm wood, layered lighting, richly colored tile, and tailored details give the restaurant a refined character, while a four-sided bar surrounded by televisions creates an energetic social hub. A large operable window allows the bar to serve the adjoining outdoor patio directly, strengthening the connection between the indoor and outdoor gathering spaces. Nearby, a centrally located stage backed by a wall of televisions supports live music, entertainment, and an immersive game-day experience.
A private dining area features operable sliding glass panels that allow it to function as an intimate setting for private gatherings or open fully to the main dining room. A second set of operable sliding doors connects the space directly to one of the restaurant’s outdoor patios, further extending its flexibility.
A larger outdoor patio offers a mix of lounge and dining seating, firepits, televisions, and space for games, creating a casual gathering place that can accommodate everything from weekend brunch to football Saturdays.
The result is a restaurant that shifts easily between relaxed dining and a spirited game-day atmosphere – welcoming University of Tennessee students and fans and the broader Knoxville community.
Furniture provided by Lauderdale Design Group.
BACK TO PORTFOLIO
Alyssa Nealon, NVelop Photography
Alyssa Nealon, NVelop Photography
Alyssa Nealon, NVelop Photography
Alyssa Nealon, NVelop Photography
Alyssa Nealon, NVelop Photography
Alyssa Nealon, NVelop Photography
Alyssa Nealon, NVelop Photography
Alyssa Nealon, NVelop Photography
Alyssa Nealon, NVelop Photography
Alyssa Nealon, NVelop Photography
Alyssa Nealon, NVelop Photography
Alyssa Nealon, NVelop Photography
Alyssa Nealon, NVelop Photography
Mimosa’s
Knoxville, Tennessee
Client
Kennedy Concepts
Size
5,484 square feet, new
5,484 square feet, new
Completion
2026
Cost
Services Provided
Architectural Design
Interior Design
Key Personnel
Key Personnel Test
jeff-williamson-aia,kelly-reynolds-rid-ncidq,ryan-orr
Address(es)
115 Mimosa Avenue,Knoxville,Tennessee,37920
Consultant(s)
Reference(s)
Mimosa’s
Knoxville, Tennessee
Located on the lower level of The Davy in South Knoxville, Mimosa’s brings together two experiences not often found in the same place: an elevated breakfast and brunch destination and a lively sports bar designed for game day.
The restaurant was created within the fixed footprint of the newly completed apartment building, requiring careful planning around existing structural and building systems. Close coordination among the architectural, engineering, kitchen, and construction teams allowed a full commercial kitchen, central bar, varied dining areas, outdoor patios, and support spaces to fit efficiently within the available space.
The interiors were intentionally designed to feel moody and intimate while maintaining a comfortable, upscale atmosphere. Warm wood, layered lighting, richly colored tile, and tailored details give the restaurant a refined character, while a four-sided bar surrounded by televisions creates an energetic social hub. A large operable window allows the bar to serve the adjoining outdoor patio directly, strengthening the connection between the indoor and outdoor gathering spaces. Nearby, a centrally located stage backed by a wall of televisions supports live music, entertainment, and an immersive game-day experience.
A private dining area features operable sliding glass panels that allow it to function as an intimate setting for private gatherings or open fully to the main dining room. A second set of operable sliding doors connects the space directly to one of the restaurant’s outdoor patios, further extending its flexibility.
A larger outdoor patio offers a mix of lounge and dining seating, firepits, televisions, and space for games, creating a casual gathering place that can accommodate everything from weekend brunch to football Saturdays.
The result is a restaurant that shifts easily between relaxed dining and a spirited game-day atmosphere – welcoming University of Tennessee students and fans and the broader Knoxville community.
Furniture provided by Lauderdale Design Group.
PROJECT DETAILS
Located on the lower level of The Davy in South Knoxville, Mimosa’s brings together two experiences not often found in the same place: an elevated breakfast and brunch destination and a lively sports bar designed for game day.
The restaurant was created within the fixed footprint of the newly completed apartment building, requiring careful planning around existing structural and building systems. Close coordination among the architectural, engineering, kitchen, and construction teams allowed a full commercial kitchen, central bar, varied dining areas, outdoor patios, and support spaces to fit efficiently within the available space.
The interiors were intentionally designed to feel moody and intimate while maintaining a comfortable, upscale atmosphere. Warm wood, layered lighting, richly colored tile, and tailored details give the restaurant a refined character, while a four-sided bar surrounded by televisions creates an energetic social hub. A large operable window allows the bar to serve the adjoining outdoor patio directly, strengthening the connection between the indoor and outdoor gathering spaces. Nearby, a centrally located stage backed by a wall of televisions supports live music, entertainment, and an immersive game-day experience.
A private dining area features operable sliding glass panels that allow it to function as an intimate setting for private gatherings or open fully to the main dining room. A second set of operable sliding doors connects the space directly to one of the restaurant’s outdoor patios, further extending its flexibility.
A larger outdoor patio offers a mix of lounge and dining seating, firepits, televisions, and space for games, creating a casual gathering place that can accommodate everything from weekend brunch to football Saturdays.
The result is a restaurant that shifts easily between relaxed dining and a spirited game-day atmosphere – welcoming University of Tennessee students and fans and the broader Knoxville community.
Furniture provided by Lauderdale Design Group.
BACK TO PORTFOLIO
Alyssa Nealon, NVelop Photography
Alyssa Nealon, NVelop Photography
Alyssa Nealon, NVelop Photography
Alyssa Nealon, NVelop Photography
Alyssa Nealon, NVelop Photography
Alyssa Nealon, NVelop Photography
Alyssa Nealon, NVelop Photography
Alyssa Nealon, NVelop Photography
Alyssa Nealon, NVelop Photography
Alyssa Nealon, NVelop Photography
Alyssa Nealon, NVelop Photography
Alyssa Nealon, NVelop Photography
Alyssa Nealon, NVelop Photography


