


Dwayne Hickson
Dwayne Hickson
Dwayne Hickson
Dwayne Hickson
Dwayne Hickson

KOC Physical & Occupational Therapy Clinic Renovation
Bringing two therapy locations together gave Knoxville Orthopaedic Clinic an opportunity to rethink how its space supports patients and staff. JAI transformed an existing 6,400-square-foot suite on the Fort Sanders West campus into a unified physical and occupational therapy clinic, bringing KOC’s West and Turkey Creek programs under one roof. Occupying the full second floor above the Knoxville Orthopaedic Surgery Center, the renovation balances room for active rehabilitation with dedicated areas for individual treatment. The layout supports privacy and noise control while accommodating hand therapy, treatment tables, cardio equipment, and weights. An approximately 1,000-square-foot turf area provides space for running, jumping, and other movements essential to sports rehabilitation. Natural light and an expanded lobby create a welcoming setting, while a streamlined check-in area supports the daily flow of patients. Together, these improvements make better use of the existing building and give KOC’s therapy team spaces tailored to the care they provide. The result reflects JAI’s approach to healthcare design: understanding how people use a space and shaping it to make everyday care work better.
KOC Physical & Occupational Therapy Clinic Renovation
Knoxville, Tennessee

Bringing two therapy locations together gave Knoxville Orthopaedic Clinic an opportunity to rethink how its space supports patients and staff. JAI transformed an existing 6,400-square-foot suite on the Fort Sanders West campus into a unified physical and occupational therapy clinic, bringing KOC’s West and Turkey Creek programs under one roof.
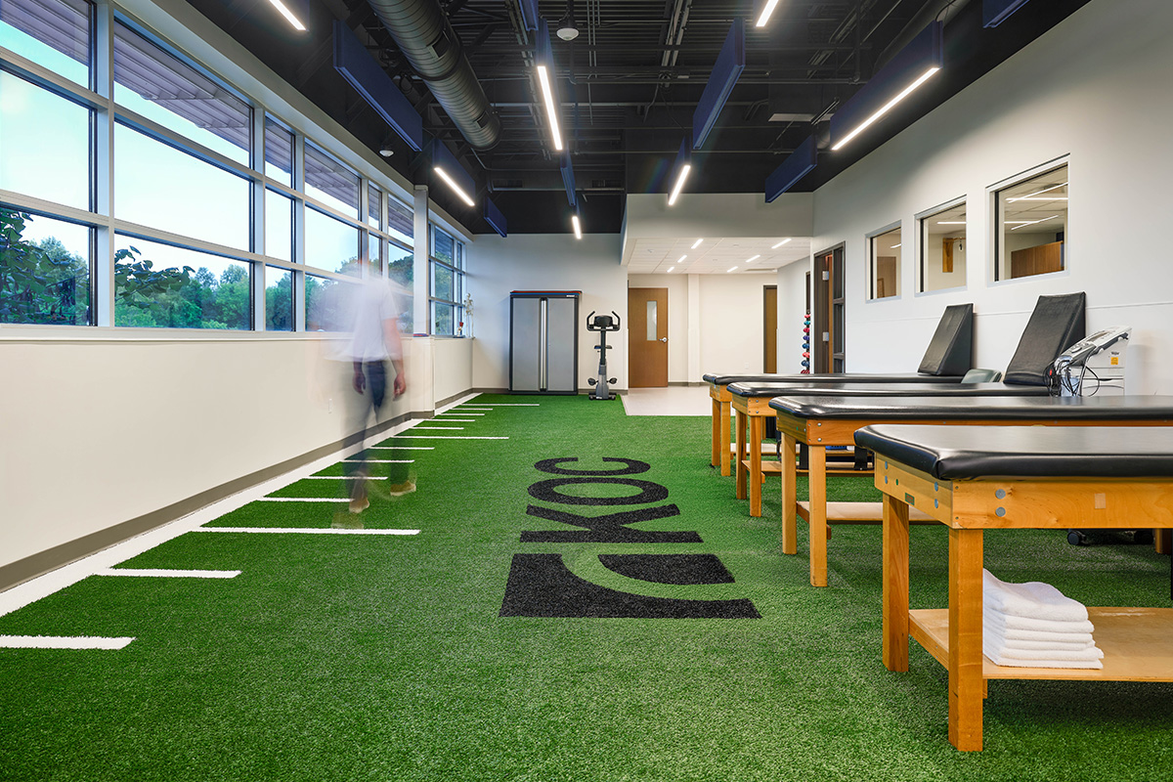
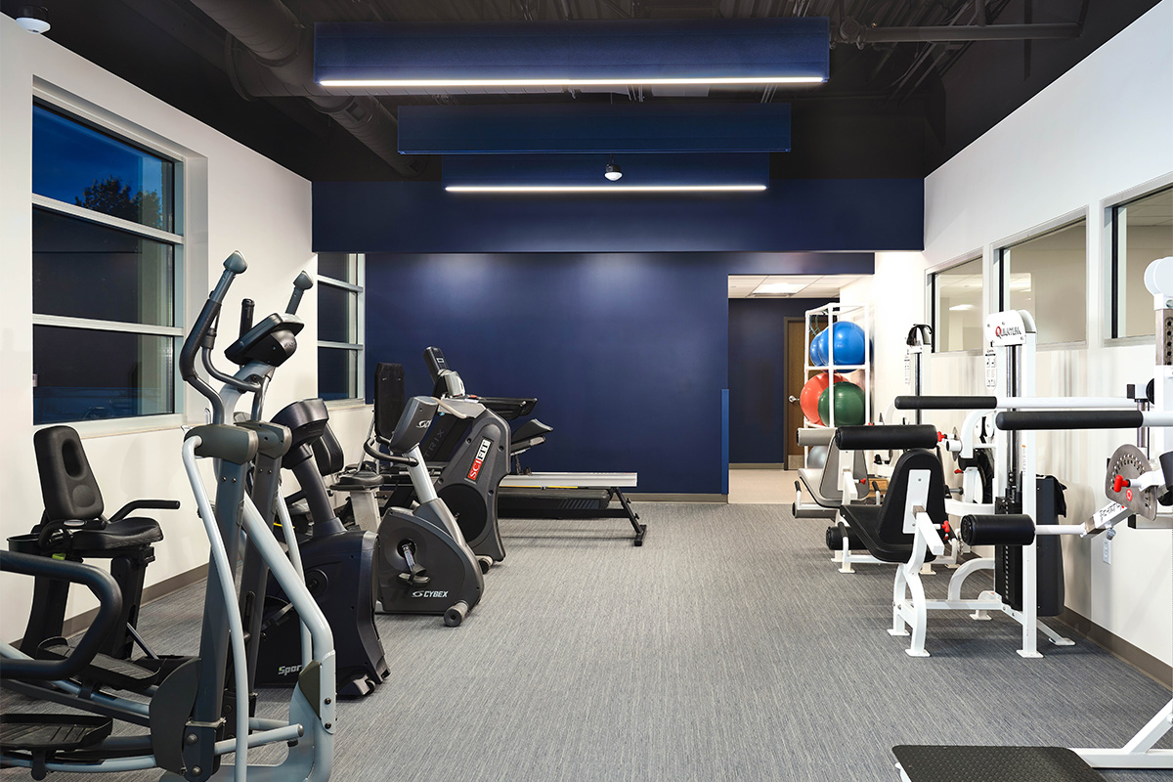
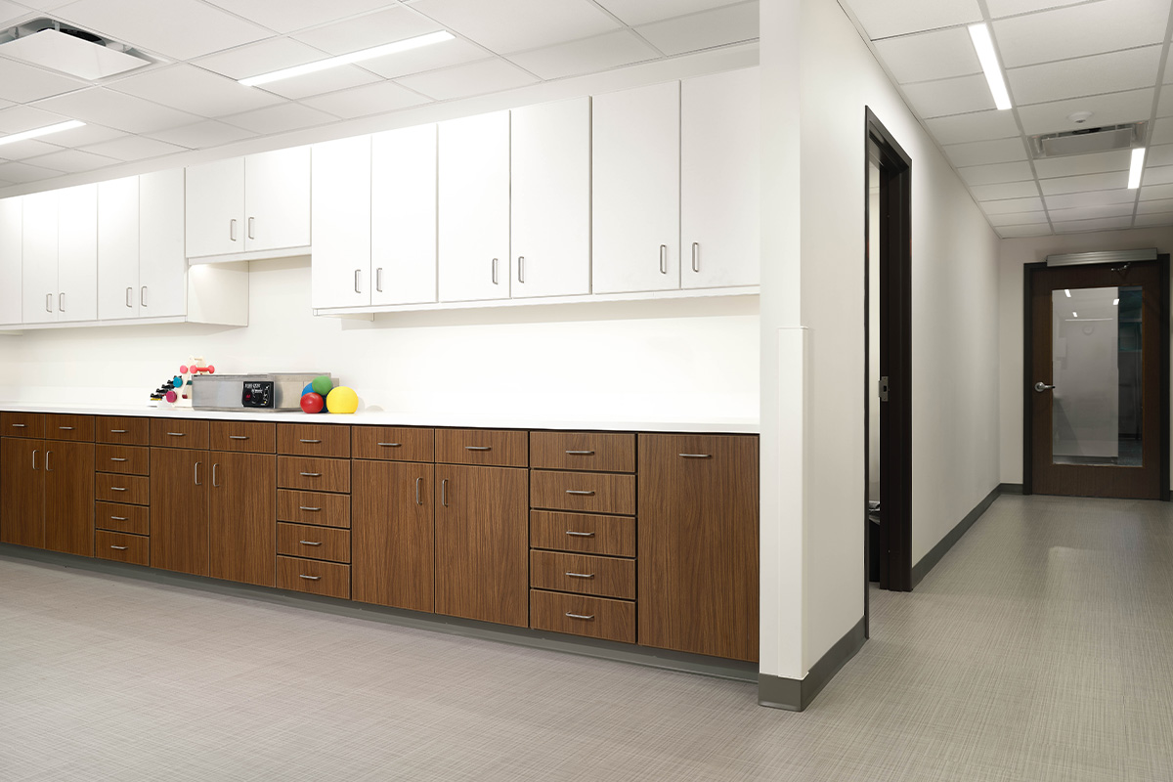
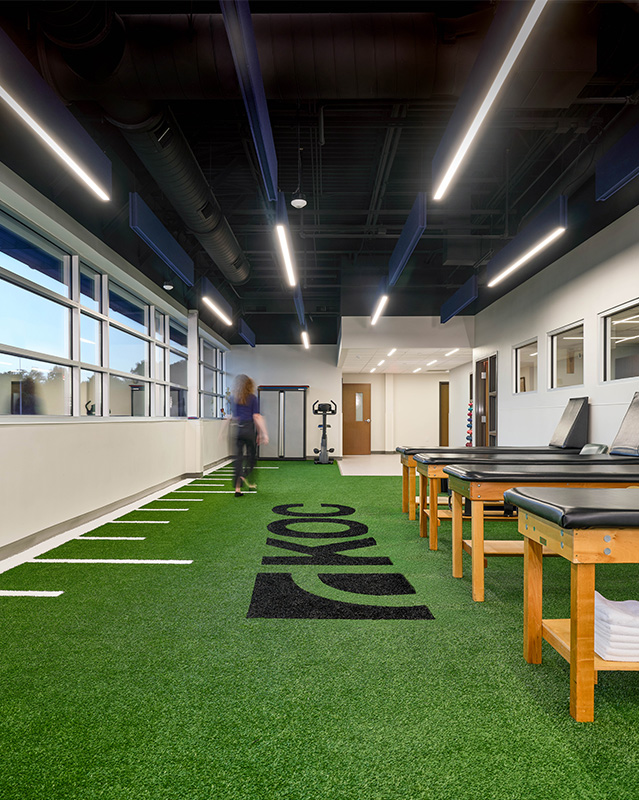
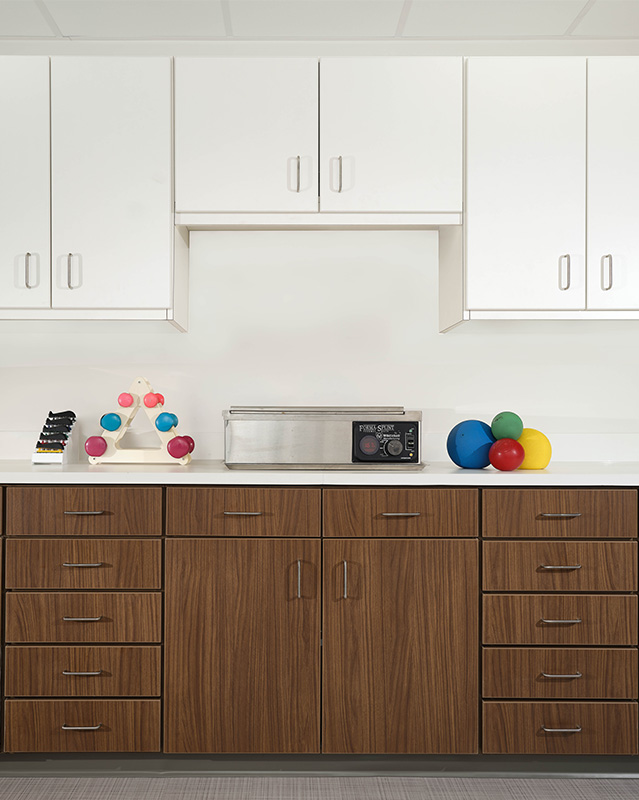
Occupying the full second floor above the Knoxville Orthopaedic Surgery Center, the renovation balances room for active rehabilitation with dedicated areas for individual treatment. The layout supports privacy and noise control while accommodating hand therapy, treatment tables, cardio equipment, and weights. An approximately 1,000-square-foot turf area provides space for running, jumping, and other movements essential to sports rehabilitation.
Natural light and an expanded lobby create a welcoming setting, while a streamlined check-in area supports the daily flow of patients. Together, these improvements make better use of the existing building and give KOC’s therapy team spaces tailored to the care they provide.
The result reflects JAI’s approach to healthcare design: understanding how people use a space and shaping it to make everyday care work better.
Bringing two therapy locations together gave Knoxville Orthopaedic Clinic an opportunity to rethink how its space supports patients and staff. JAI transformed an existing 6,400-square-foot suite on the Fort Sanders West campus into a unified physical and occupational therapy clinic, bringing KOC’s West and Turkey Creek programs under one roof.
Occupying the full second floor above the Knoxville Orthopaedic Surgery Center, the renovation balances room for active rehabilitation with dedicated areas for individual treatment. The layout supports privacy and noise control while accommodating hand therapy, treatment tables, cardio equipment, and weights. An approximately 1,000-square-foot turf area provides space for running, jumping, and other movements essential to sports rehabilitation.
Natural light and an expanded lobby create a welcoming setting, while a streamlined check-in area supports the daily flow of patients. Together, these improvements make better use of the existing building and give KOC’s therapy team spaces tailored to the care they provide.
The result reflects JAI’s approach to healthcare design: understanding how people use a space and shaping it to make everyday care work better.
BACK TO PORTFOLIO
Dwayne Hickson
Dwayne Hickson
Dwayne Hickson
Dwayne Hickson
Dwayne Hickson
KOC Physical & Occupational Therapy Clinic Renovation
Knoxville, Tennessee
Client
Knoxville Orthopaedic Clinic
Size
6,400 square feet, renovated
6,400 square feet, renovated
Completion
2026
Cost
Services Provided
Architectural Design
Construction Documents
Interior Design
Key Personnel
Key Personnel Test
joseph-joey-staats-ra-ncarb,john-koelsch,katie-johnson,kelly-reynolds-rid-ncidq,rick-friel-aia
Address(es)
256 Fort Sanders West Boulevard, Building 8,Knoxville,Tennessee,37922
Consultant(s)
Reference(s)
KOC Physical & Occupational Therapy Clinic Renovation
Knoxville, Tennessee
Bringing two therapy locations together gave Knoxville Orthopaedic Clinic an opportunity to rethink how its space supports patients and staff. JAI transformed an existing 6,400-square-foot suite on the Fort Sanders West campus into a unified physical and occupational therapy clinic, bringing KOC’s West and Turkey Creek programs under one roof.
Occupying the full second floor above the Knoxville Orthopaedic Surgery Center, the renovation balances room for active rehabilitation with dedicated areas for individual treatment. The layout supports privacy and noise control while accommodating hand therapy, treatment tables, cardio equipment, and weights. An approximately 1,000-square-foot turf area provides space for running, jumping, and other movements essential to sports rehabilitation.
Natural light and an expanded lobby create a welcoming setting, while a streamlined check-in area supports the daily flow of patients. Together, these improvements make better use of the existing building and give KOC’s therapy team spaces tailored to the care they provide.
The result reflects JAI’s approach to healthcare design: understanding how people use a space and shaping it to make everyday care work better.
PROJECT DETAILS
Bringing two therapy locations together gave Knoxville Orthopaedic Clinic an opportunity to rethink how its space supports patients and staff. JAI transformed an existing 6,400-square-foot suite on the Fort Sanders West campus into a unified physical and occupational therapy clinic, bringing KOC’s West and Turkey Creek programs under one roof.
Occupying the full second floor above the Knoxville Orthopaedic Surgery Center, the renovation balances room for active rehabilitation with dedicated areas for individual treatment. The layout supports privacy and noise control while accommodating hand therapy, treatment tables, cardio equipment, and weights. An approximately 1,000-square-foot turf area provides space for running, jumping, and other movements essential to sports rehabilitation.
Natural light and an expanded lobby create a welcoming setting, while a streamlined check-in area supports the daily flow of patients. Together, these improvements make better use of the existing building and give KOC’s therapy team spaces tailored to the care they provide.
The result reflects JAI’s approach to healthcare design: understanding how people use a space and shaping it to make everyday care work better.
BACK TO PORTFOLIO