

August 10, 2026
Architecture is inherently visual. It is communicated through sketches, drawings, renderings, and models—tools that allow ideas to be explored, challenged, and refined long before a building takes shape. But every so often, a project reminds us that great design isn’t defined by how it’s presented. It’s defined by how well it’s understood.
“Listening has always been the foundation of our work. Sometimes that means listening to what a client says. Sometimes it means paying attention to how they experience space. The Wright Residence challenged us to rethink not the architecture, but the way we communicated it—and the project is stronger because of it.”
-Daryl Johnson, Founding Partner, Creative Director.
The Wright Residence challenged one of architecture’s most fundamental assumptions: that design is best communicated visually. Designing a home for a client experiencing vision loss required us to expand the process beyond traditional drawings and renderings, creating new ways to explore, evaluate, and refine ideas together. Conventional drawings remained an important part of the design process, but they could no longer be the primary means of communicating design intent. Instead, we developed a series of tactile design tools that allowed the architecture to be experienced through touch, conversation, and memory.
Rather than starting in the studio, we spent time in the Wrights’ existing home, studying how they lived and how the spaces supported their daily routines. Familiar rooms became points of reference for conversations about proportion, adjacency, and function. By understanding their current home, we established a shared framework for imagining the one yet to be built.
Programming began with simple paper cutouts representing individual rooms. Arranged and rearranged by hand, they became a collaborative way to study spatial relationships, circulation, and adjacencies before a floor plan was ever finalized.
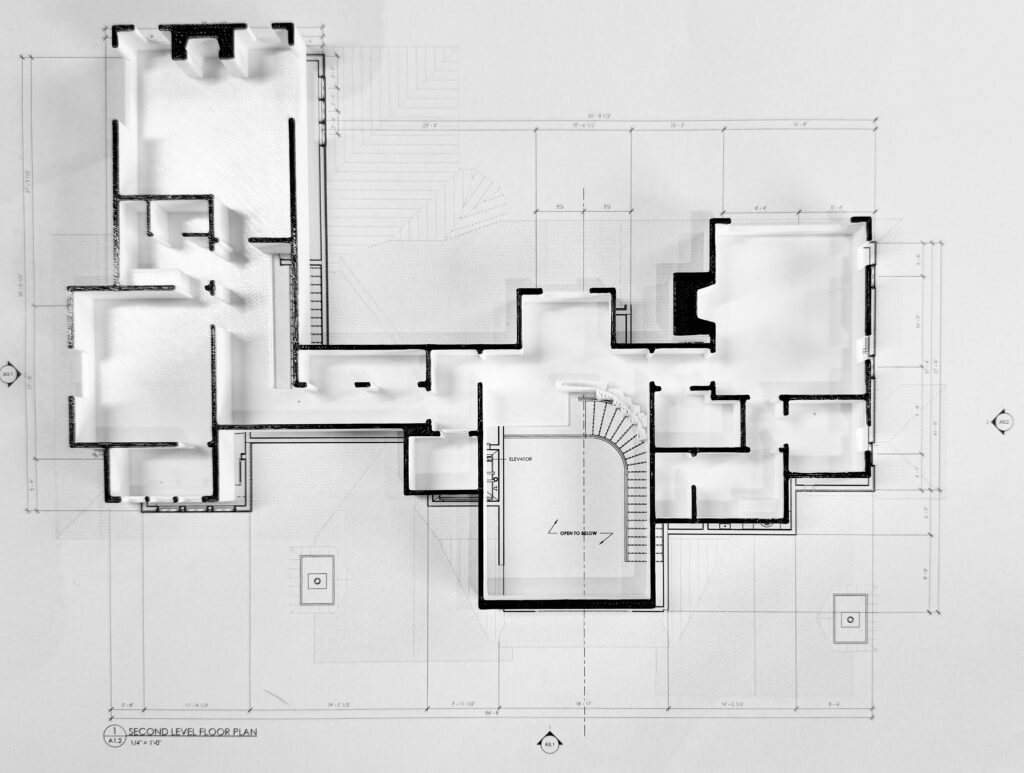
From there, our digital Revit model was translated into a series of 3D-printed floor plans featuring raised walls, openings, windows, and built-in casework. Multiple iterations of the design were printed as the project evolved, giving the client the opportunity to explore each refinement and develop an increasingly detailed understanding of the home before construction begins. By tracing circulation paths, understanding the sequence of spaces, and experiencing the relationships between rooms through touch, the floor plan became something that could be explored rather than simply observed.
“We are so grateful to the extremely talented Johnson Architecture team for designing our new dream home. They embraced our unique circumstances from the start and exceeded our expectations at every step of the process through engaged listening and innovative communication methods. They made our vision a reality.”
-Mark and Gail Wright, homeowners.
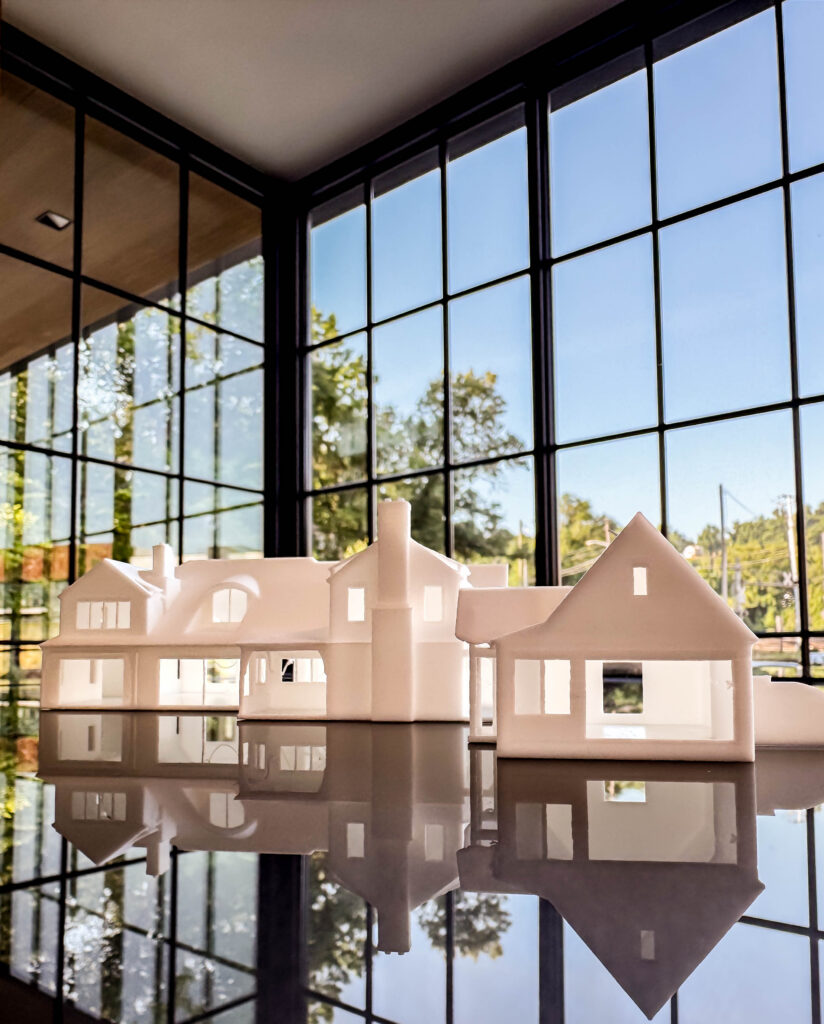
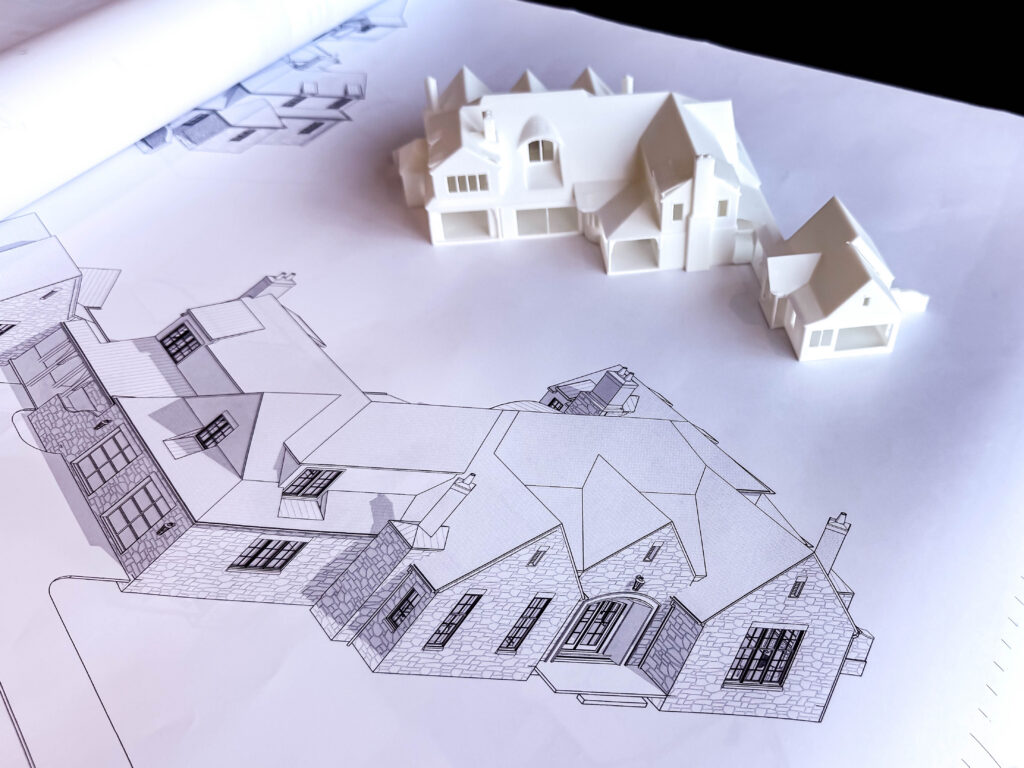
The same approach extended to the home’s exterior. Three-dimensional printed massing models translated roof forms, chimneys, window placement, and the relationship between the primary residence and guest cottage into a tactile experience. The models became more than presentation tools—they became an essential part of the design dialogue, allowing ideas to be explored, questioned, and refined throughout the process.
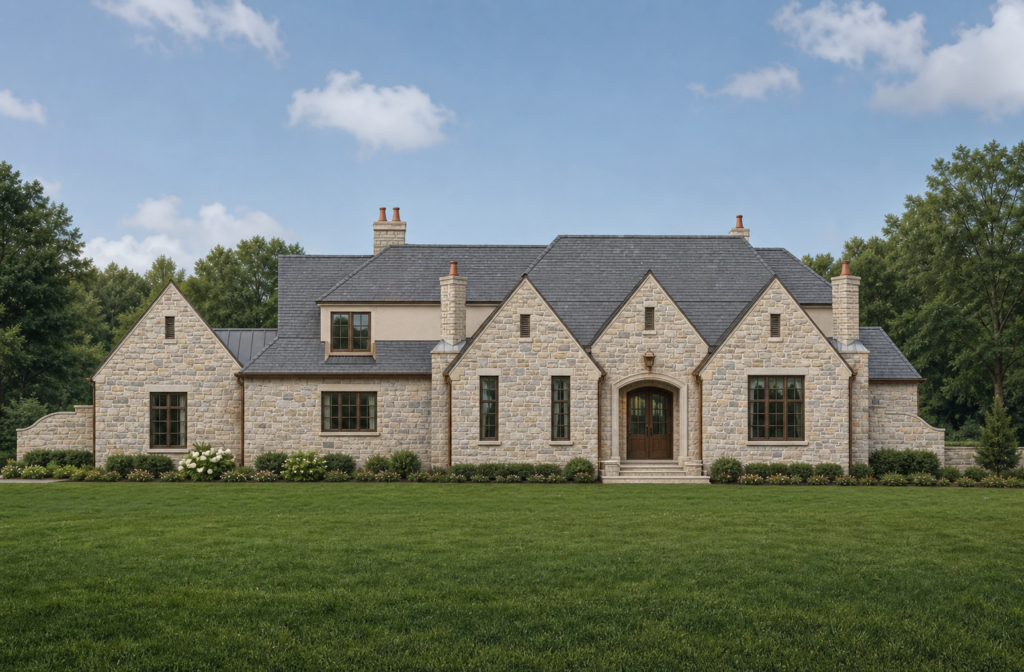
The resulting design is planned for nearly four acres overlooking Fort Loudoun Lake. Inspired by the enduring character of traditional English stone cottages, the estate will include a primary residence, a private guest cottage, formal gardens, and outdoor living spaces arranged to capture panoramic views while creating a series of more intimate experiences across the site.
Perhaps the most meaningful discovery was that the conversations were never limited by the absence of sight. Instead, they were enriched by memory. Familiar places, remembered proportions, and architectural details accumulated over a lifetime became the vocabulary through which new ideas were explored. The models didn’t replace those conversations—they gave them physical form.
The Wright Residence didn’t change the way we think about architecture. It reaffirmed something we’ve believed all along: the best design begins by listening carefully enough to understand what every client needs—not just from the home itself, but from the process of creating it.


